GMP Extraction Facility Design: The Decision That Shapes Every Inspection
GMP extraction facility design is the most consequential compliance decision a botanical extract manufacturer makes - and the one most often left until too late. A facility that was not built to GMP extraction facility standards cannot easily be made compliant after the fact. Walls, drainage, HVAC, and room layout are expensive to change once built. Getting GMP facility design extraction right before construction is the only cost-effective approach.
This guide covers the extraction facility GMP requirements that apply across EU GMP, FDA cGMP, and WHO GMP - with practical guidance on what each means in the layout, room finishes, utilities, and HVAC of a real extraction facility. Whether you are designing a new GMP compliant extraction lab from scratch or adapting an existing building, these are the requirements that drive every design decision.
GMP Facility Design Extraction: The Core Principle
EU GMP EudraLex Volume 4 - premises and equipment design requirements specifies the facility design standards that all EU GMP facility extraction operations must meet, covering surfaces, airflow, drainage, and pest control.
Every extraction facility GMP requirement traces back to one principle: the facility design must prevent contamination of the product. In GMP facility design extraction, there are four contamination types the layout must address:
- Cross-contamination between products or species: where multiple botanical species or products are extracted in the same GMP compliant extraction lab, the layout must prevent one product's compounds from appearing in another's. The GMP extraction facility design solution is physical segregation, temporal segregation with validated cleaning, or MACO-calculated carryover limits.
- Microbial contamination: surface finishes, pressure differentials, and HVAC filtration in the GMP extraction facility design collectively reduce microbial load in the production environment. A GMP extraction facility layout that does not consider airflow direction is a contamination risk.
- Particulate contamination: dust and fibres from the building itself - paint chips, plasterboard dust - must not reach the product. This is why extraction cleanroom GMP design specifies smooth, non-shedding wall and floor finishes throughout production areas.
- Solvent vapour: ethanol and other organic solvents require specific HVAC, ATEX electrical equipment, and ventilation provisions in the GMP extraction facility design to manage explosion risk and personnel safety alongside GMP standards.
GMP Extraction Facility Layout: Zone Design and Product Flow
A well-planned GMP extraction facility layout follows one rule: material flows in one direction, from receipt through production to storage, without crossing paths with waste or rejected material. This unidirectional flow is the GMP extraction facility layout principle that inspectors look for first.

The correct GMP extraction facility layout separates these zones:
Zone | GMP Facility Design Extraction Purpose | Key Design Features |
Goods-in and quarantine | Receive and hold incoming botanical material under quarantine until tested and released - separate from production, with clear physical or procedural segregation between quarantined and released stock | Lockable; temperature-controlled where required; separate from production flow. A GMP extraction facility layout that mixes quarantine with released stock fails on first inspection. |
Weighing and dispensing | Accurately weigh botanical raw materials before extraction | Dust extraction; local exhaust ventilation; stainless steel surfaces; extraction cleanroom GMP design standards for dust-generating operations |
Pre-processing (drying, milling, sifting) | Reduce botanical material to extraction-ready particle size and moisture | Dust-controlled; SS304 equipment; separated from the extraction room to prevent moisture and dust carryover. Part of GMP extraction facility layout that is often underspecified. |
Extraction room | Primary extraction process - CO2, ethanol, or water extraction | Extraction cleanroom GMP design standards: smooth finishes; ATEX electrical for ethanol; CO2 floor-level detection; controlled access; temperature and humidity monitored |
Post-extraction (concentration, drying) | Final processing of the extract before QC and packing | Clean, controlled environment; temperature monitoring; appropriate finishes meeting GMP extraction facility standards |
QC laboratory | Testing of raw materials, in-process samples, and finished product | Segregated from production; separate HVAC; no cross-contamination route to production. Integral to GMP compliant extraction lab design. |
Finished product storage | Hold released product at defined conditions | Temperature and humidity controlled per product specification; segregated from quarantine and raw material zones; access logged |
Scaling from lab to industry: choosing the right extraction equipment size covers the throughput planning that must come before GMP extraction facility layout - room sizes and aisle widths depend on the production scale you are designing for.
GMP Compliant Extraction Lab: Room Finishes and Surface Standards
The GMP compliant extraction lab room finish specification is not aesthetic - it is a functional GMP extraction facility standard with no room for compromise:
- Walls in a GMP compliant extraction lab: smooth, impervious, and washable. Epoxy-coated blockwork, GRP (glass reinforced plastic) panels, or cleanroom sandwich panels are standard. Standard painted plasterboard is not acceptable in any GMP compliant extraction lab - it sheds particles and cannot withstand repeated disinfection cleaning.
- Floors: smooth, non-slip, and chemically resistant. Polyurethane or epoxy resin flooring is the GMP extraction facility standard. The coved joint between wall and floor - the curved transition - is a detail that inspectors look for specifically. Square wall-floor joints trap contamination and are inconsistent with GMP extraction facility design.
- Ceilings: fixed and sealed. Suspended tile ceilings are not appropriate in production areas of a GMP compliant extraction lab - tiles move and shed particles when disturbed. Fixed sealed ceilings with recessed or flush lighting are the GMP extraction facility standard.
- Penetrations: every pipe, cable, duct, or conduit passing through a wall or ceiling must be sealed airtight at its perimeter. Unsealed penetrations are the most common GMP facility design extraction inspection finding - they connect controlled production areas to uncontrolled spaces for air, moisture, and pests.
Extraction Cleanroom GMP Design: HVAC and Environmental Control
WHO GMP Technical Report Series 961 Annex 3 - premises, equipment, and HVAC requirements defines the environmental control and HVAC standards applicable to WHO GMP extraction facility design across 100+ adopting markets.
Most botanical extract facilities do not need pharmaceutical cleanroom classification (ISO 5–7). But extraction cleanroom GMP design still requires a functional, validated HVAC system. The extraction cleanroom GMP design requirements for a botanical extract GMP compliant extraction lab:
- Temperature and humidity control: the GMP extraction facility design must define target temperature and humidity ranges appropriate for the product. Hygroscopic botanical extracts degrade rapidly in high-humidity environments. Temperature and humidity must be monitored and recorded continuously, not spot-checked.
- Pressure differentials: extraction cleanroom GMP design uses positive pressure in cleaner areas (to keep contamination out) or negative pressure in containment areas (to keep potent compounds in). For a multi-product GMP compliant extraction lab, pressure differentials between zones are a key contamination prevention tool.
- Solvent HVAC - ethanol: the GMP extraction facility design for ethanol extraction must maintain solvent vapour concentration well below the Lower Explosive Limit (LEL). ATEX-classified electrical equipment is required in all zones where ethanol vapour may accumulate. This is both a GMP extraction facility standard and a statutory safety requirement.
- CO2 detection: SC-CO2 extraction cleanroom GMP design requires floor-level CO2 detectors - CO2 is heavier than air and accumulates at floor level. Concentrations above 5,000 ppm are hazardous to personnel and must trigger alarm and ventilation response.
Hygienic design principles and cGMP compliance for pharmaceutical CO2 extraction covers the specific extraction cleanroom GMP design requirements for CO2 extraction operations.
GMP Extraction Facility Standards: Utilities
Beyond room design, GMP extraction facility standards require that utility systems are designed, qualified, and maintained as GMP systems:
- Water: water used in extraction, cleaning, or product preparation must be of appropriate quality. GMP extraction facility standards require Purified Water (PW) systems for pharmaceutical-grade operations and potable water as a minimum for nutraceutical production. Water systems must be validated and routinely monitored.
- Compressed air: if compressed air contacts the product or product-contact surfaces in the GMP compliant extraction lab, it must be of pharmaceutical grade - tested for oil, water, and particulate contamination at defined intervals.
- Drainage: GMP extraction facility standards require floors that drain completely. Standing water is a microbial contamination risk and a GMP facility design extraction deficiency. Floor drainage must be trapped to prevent backflow of waste water into production areas.
GMP Extraction Facility Standards: What Inspectors Check
ICH Q7 - GMP facility requirements for active substance manufacturers provides the internationally adopted facility design standard that GMP extraction facility inspectors benchmark against during audits.
From an EU GMP, FDA, or WHO inspector's perspective, the GMP extraction facility standards they verify in a facility walkthrough are:
- Is the GMP extraction facility layout unidirectional - does material flow from receipt through production to storage without crossing paths with waste?
- Do all production surfaces in the GMP compliant extraction lab meet the smoothness, impermeability, and cleanability requirements of GMP extraction facility standards?
- Is the GMP facility design extraction HVAC validated, monitored, and under a maintenance programme?
- Are penetrations through all walls and ceilings sealed - the most common GMP extraction facility design deficiency in all three regulatory frameworks?
- Does the extraction cleanroom GMP design include appropriate solvent vapour management (ATEX electrical, vapour extraction) and CO2 detection where relevant?
- Is there documentary evidence - monitoring records, cleaning records, maintenance records - that the GMP compliant extraction lab is being maintained to the design standard on an ongoing basis?
How BES ensures GMP compliance for your extraction process explains the equipment and documentation elements that support GMP extraction facility design compliance from the equipment side.
Where Buffalo Extraction Systems Fits In
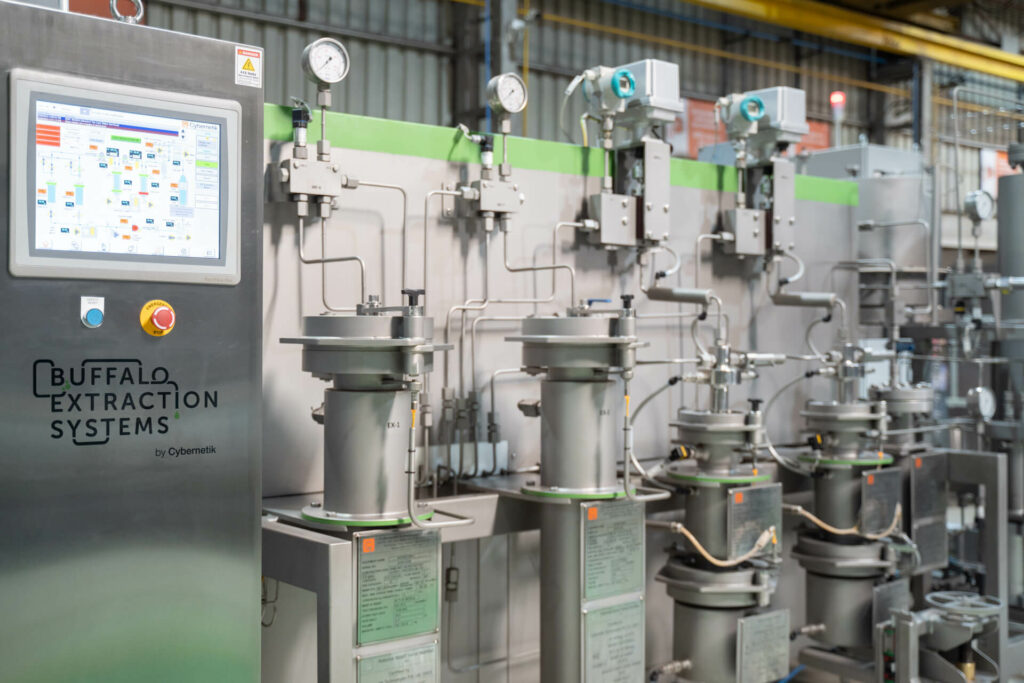
Buffalo Extraction Systems supplies extraction and pre-processing equipment designed to integrate into GMP extraction facility layouts correctly. Equipment footprints across three capacity scales - 200, 500, and 1,000 kg/hr dry output - are fully documented, allowing facility designers to plan accurate room dimensions, service access routes, and utility connection points before construction begins. GMP facility design extraction consultation is available as part of the BES equipment procurement process.
Conclusion
GMP extraction facility design is not a standard factory build with extra paperwork. It is a facility built from the ground up to prevent contamination, support validated cleaning, and generate a complete documentary evidence trail for every production batch. Every GMP extraction facility standard - coved floor joints, sealed penetrations, extraction cleanroom GMP design for HVAC, validated utilities - exists because a real contamination event showed why it was necessary. The GMP extraction facility layout, room finishes, and utility design you specify before construction determine whether your first regulatory inspection is straightforward or remediation-heavy. Get the GMP facility design extraction right from the start. It is cheaper every time.
Frequently Asked Questions
What are the key GMP extraction facility design requirements?
Key GMP extraction facility design requirements across EU GMP, FDA cGMP, and WHO GMP: unidirectional product flow (receipt through production to storage without cross-paths); smooth, washable, non-shedding wall, floor, and ceiling finishes in all GMP compliant extraction lab production areas; coved wall-floor joints; sealed penetrations; appropriate HVAC with temperature and humidity monitoring; ATEX electrical in solvent-handling zones; CO2 floor-level detection in SC-CO2 areas; and a pest control programme with records.
What room finishes are required in a GMP compliant extraction lab?
GMP compliant extraction lab production room finishes: walls - smooth, impervious, washable (epoxy-coated blockwork, GRP panels, or cleanroom sandwich panels; not painted plasterboard); floors - smooth, non-slip, chemically resistant polyurethane or epoxy resin with coved wall-floor joint; ceilings - fixed, sealed (not suspended tile), with recessed or flush lighting; and airtight seals at every pipe, cable, or duct penetration through walls or ceilings.
What is extraction cleanroom GMP design?
Extraction cleanroom GMP design refers to the HVAC, pressure, and environmental control requirements for production areas in a GMP extraction facility. For botanical extract facilities, this typically does not require ISO 5–7 cleanroom classification, but does require: temperature and humidity control and monitoring at defined set points; pressure differentials between zones where cross-contamination risk is present; ATEX electrical and vapour extraction for solvent handling; and floor-level CO2 detection for SC-CO2 extraction operations.
What GMP extraction facility layout does an inspector look for?
Inspectors look for: a clear, unidirectional GMP extraction facility layout where material moves from receipt through production to storage without crossing paths with waste or rejected material; physical or procedural segregation between quarantine and released stock; separate zones for weighing, production, QC, and storage; and evidence that the layout prevents mix-up and cross-contamination. The most commonly cited GMP facility design extraction layout deficiency is inadequate segregation between quarantined and released materials.
What GMP extraction facility standards apply to HVAC and utilities?
GMP extraction facility standards for HVAC: temperature and humidity monitored and recorded continuously at defined set points; pressure differentials between zones where required; ATEX electrical and adequate vapour extraction in ethanol extraction areas; CO2 floor-level detectors in SC-CO2 facilities. For utilities: Purified Water for pharmaceutical-grade operations; pharmaceutical-grade compressed air where it contacts the product; and fully drained, trapped floor drainage preventing backflow into the GMP compliant extraction lab.